

Avoid Consent Delays: 3 Paths to Removing a Load Bearing Wall in NZ

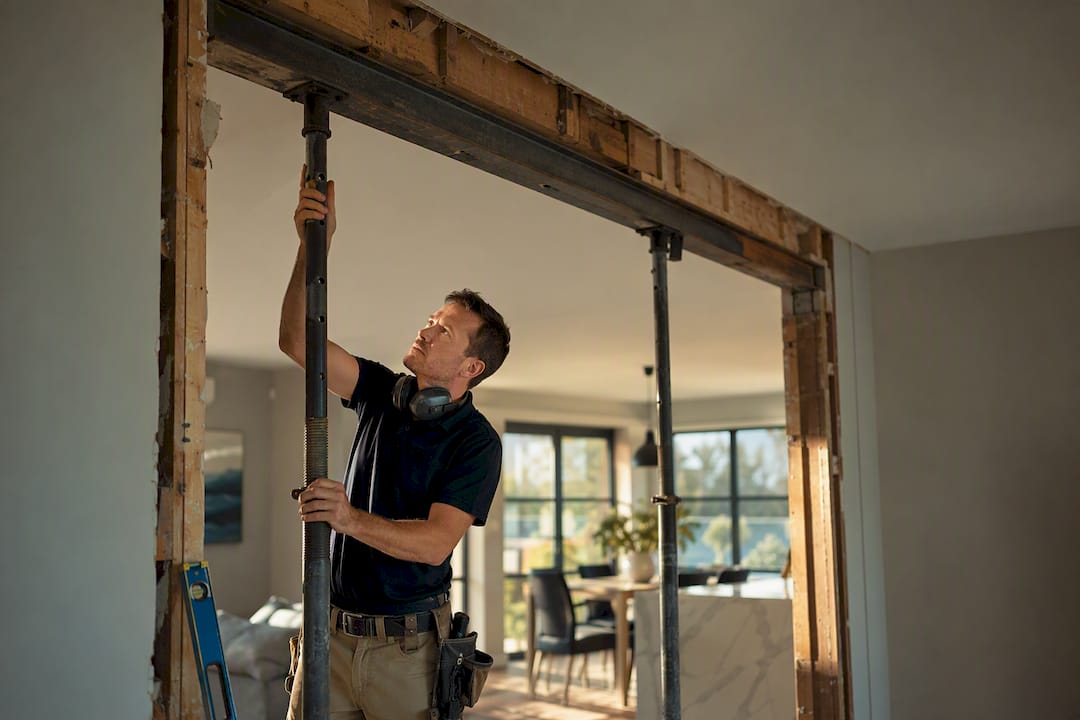
If the wall you want gone is load-bearing, a bracing element, a fire separation, part of a specified system, or made of masonry, you need a building consent under Schedule 1 Exemption 11 of the Building Act 2004. Stop any demolition now and book an LBP Design Class designer or structural engineer to check the wall before you touch it. MBIE’s building.govt.nz sets the rules that your local council will enforce, so this is where every decision should start.
TL;DR:
Removing a load-bearing or bracing wall, or one made of masonry, always requires a building consent and professional assessment before demolition begins.
Visual checks like joist direction, wall position, and visible supports can guide whether a wall is load-bearing, but a structural engineer or LBP inspection is essential for certainty.
Most consented jobs involve designing temporary propping, load calculations, and submitting detailed plans with a PS1, which must be approved before work starts.
Costs vary widely depending on whether the project is exempt, straightforward, or complex, with extra expenses for design, consent fees, and unforeseen hidden conditions.
Performing structural work without proper consent risks insurance claims and reduces resale value, as official paperwork like certificates and records are crucial for future buyers.
Table of Contents
When does removing a load bearing wall in NZ need consent?
Most internal wall work in an existing house doesn’t need a building consent, but the exemption has limits, and those limits catch out a lot of well-meaning DIYers. Schedule 1 Exemption 11 covers building, modifying, or removing an internal wall only when none of five exclusions apply.
You need a consent if the wall is:
Load-bearing — it carries weight from the roof, floor above, or another structural element down to the foundation.
A bracing element — it resists lateral (sideways) loads from wind or earthquake, even if it carries no vertical weight at all.
A fire separation — common in duplexes, attached garages, or multi-unit dwellings, where the wall stops fire spreading between spaces.
Part of a specified system — this includes fire alarms, mechanical ventilation, or other systems listed under the Building Act that need ongoing performance checks.
Masonry — brick, block, or concrete internal walls are excluded from the exemption outright, regardless of whether they carry load.
The MBIE guidance on exempt building work makes one principle very clear: whatever you finish with has to meet the Building Code to at least the same standard as before you started. You can’t remove a wall, prop up the ceiling with something inadequate, and call it done because nothing fell down straight away. Specified systems matter here too, because altering a wall that houses smoke detection wiring or ventilation ductwork can trigger consent requirements even if the wall itself carries no structural load.
How can you tell if a wall is load-bearing or a bracing wall?
Visual checks give you a reasonable first impression, but they’re not a substitute for a professional inspection. Here’s what to look for before you call anyone:
Check which way the ceiling joists run. A wall running perpendicular to the joists above is far more likely to be load-bearing than one running parallel to them.
Look at the roof structure. A trussed roof (common in newer builds) often transfers load to the exterior walls only, while a cut-and-pitch roof, typical in older Auckland villas and bungalows, frequently relies on internal walls for support.
Note the wall’s position. Walls running through the centre of the house, especially ones that line up with a ridge beam or sit under a change in roofline, tend to carry structural weight.
Look for point loads. Posts, beams, or steel brackets visible in the roof space or ceiling often indicate the wall below is doing structural work.
None of these checks tell you whether a wall is a bracing element, because bracing resists lateral force rather than gravity load, and you generally can’t see that from a visual inspection. This is the exclusion that catches people out most often, particularly in older timber-framed homes where bracing is distributed across several internal walls under NZS 3604, the standard governing timber-framed bracing design.
Pro Tip: A wall can carry zero vertical load and still be structurally critical. If it’s doing bracing work, removing it without a proper redesign can leave your house under-braced in an earthquake, even though the ceiling never sagged.
An LBP or structural engineer will go further than any homeowner checklist. They’ll get into the roof space, check original consent plans if the council holds them, and assess how loads and bracing are actually distributed through the structure, not just how they appear from the living room.
Who has to be involved: LBP, engineer and Restricted Building Work
Structural alterations to a house almost always fall under Restricted Building Work (RBW), a category of building work the Building Act 2004 treats as too risky to leave to unlicensed hands. If your wall removal is RBW, the design or supervision has to be carried out or overseen by a Licensed Building Practitioner.
The roles split fairly cleanly:
LBP Design Class practitioner — assesses the wall, determines its structural role, and designs the replacement beam, post, or bracing solution, or manages the process on your behalf.
Structural engineer — does the load calculations and specifies the exact beam size, fixings, and foundation work needed, particularly for longer spans or where bracing needs to be redistributed elsewhere in the house.
PS1 (Producer Statement) — the engineer’s formal statement confirming the design meets the Building Code, lodged with your consent application.
Record of Work — the LBP’s sign-off confirming the RBW was carried out as designed, which your council files and which future buyers’ solicitors will want to see.
For a typical consent application involving a structural wall change, your council will expect a site plan, the engineer’s calculations and PS1, details of the proposed beam or post, and a description of how loads transfer to the foundation. Skipping this paperwork doesn’t just risk a stop-work notice. It creates a headache at resale, when a buyer’s lawyer asks for the code compliance certificate and finds nothing on file.
What does removing a load bearing wall cost in NZ?
Cost depends almost entirely on which of three pathways your project falls into, and confusing them is the single biggest reason renovation budgets blow out.
Exempt pathway — the wall isn’t load-bearing, bracing, masonry, or part of a specified system. No consent, no engineer, just carpentry. Cheapest and fastest, but only legitimate after a professional has confirmed the exemption applies.
Straightforward consented pathway — a single load-bearing wall replaced with a timber or steel beam on posts, standard span, no masonry or relocated services. This is the most common scenario for a villa or bungalow opening up a kitchen to a living area.
Complex consented pathway — long spans, masonry walls, relocated plumbing or wiring, or bracing that needs to be redesigned and redistributed elsewhere in the house. This pathway costs the most and takes the longest, because it usually needs more than one engineering iteration.
Design and consent costs sit separately from construction costs, and homeowners routinely underbudget for the former. Auckland Council publishes building control fee and deposit information that gives a useful example of what a deposit for a residential alteration consent looks like, and it’s worth checking the current schedule before you lodge, because fees are reviewed periodically.
Budget reality check: the design and consent phase (LBP or engineer fees, council deposit, PS1) is a separate line item from construction, and it’s the one most homeowners forget to price in before they start knocking on walls.
Timelines stretch when a wall opens up to reveal hidden masonry, old wiring, or plumbing that wasn’t on the original plans, or when a specialist steel beam supplier has a long lead time. Build a contingency into both budget and schedule from day one.
What’s the step-by-step process for removing a load bearing wall?
Follow this sequence and you’ll avoid the two most common failure points: starting demolition before you know what you’re dealing with, and lodging a consent application missing the documents council needs.
Stop and gather information. Take photos of the wall from both sides, pull any original building plans you have, and note the roof type and any visible point loads before anyone picks up a hammer.
Book an inspection. An LBP designer or structural engineer checks the roof space, reviews plans if available, and confirms whether the wall is load-bearing, bracing, or exempt.
Design and lodge. If consent is required, the engineer produces calculations and a PS1, the LBP prepares design documentation, and you lodge with council alongside the required deposit.
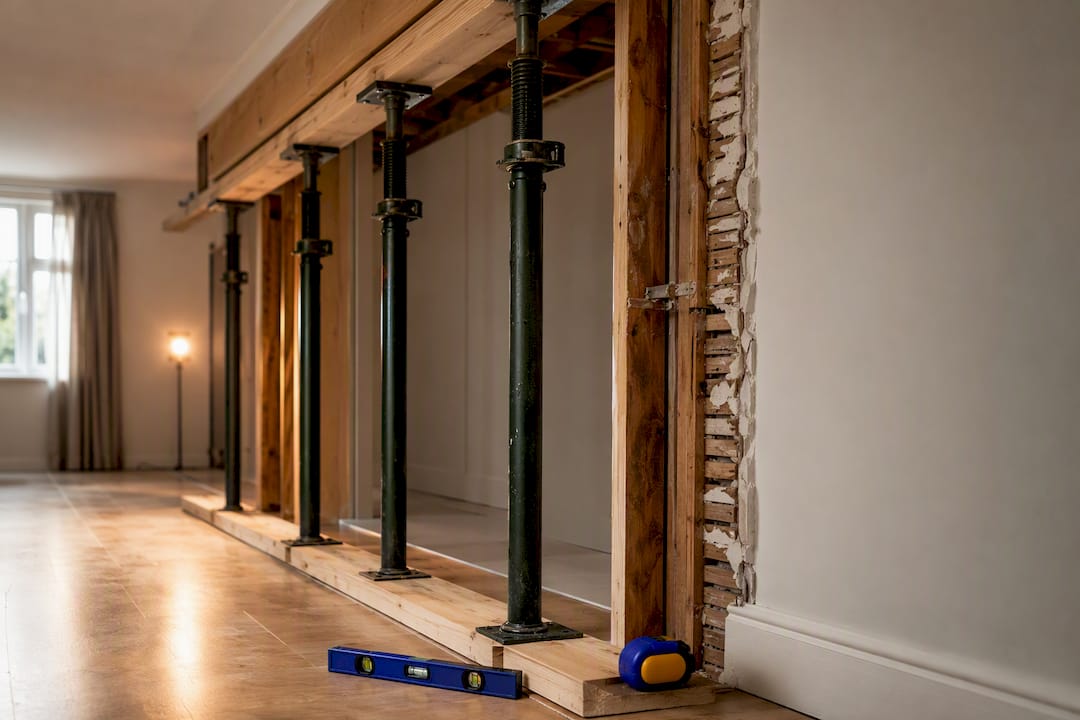
Control the construction phase. Temporary propping goes in before any load-bearing section is cut, a method statement outlines the sequence of work, and your contractor should hold current liability insurance for the job.
Get signed off. Council inspects the completed structural work, issues the code compliance certificate, and you keep the Record of Work and PS1 on file permanently, not just until the paint dries.
Every step here protects the next one. Skip the inspection and you might lodge a consent for the wrong scope. Skip the propping and you risk a ceiling sag that costs more to fix than the original job.
What are the risks of removing a load bearing wall yourself?
Incorrect or absent temporary propping is the most common cause of sagging ceilings, cracked cornices, and, in worse cases, partial structural failure during wall removal. Props need to be positioned and load-rated correctly for the specific span, not just wedged in wherever looks convenient.
Unconsented structural work also carries real insurance exposure. Insurers can decline claims related to structural damage if they discover the work was never consented, and homeowners are expected to notify their insurer when undertaking structural alterations, not just their council.
A few other things worth budgeting for before you start:
Hidden masonry or block work behind plaster that wasn’t obvious from the room.
Wiring, plumbing, or ducting routed through the wall cavity that needs rerouting.
Bracing that has to be replaced elsewhere in the house once the wall comes out, not just at the opening itself.
Reviews of retaining wall and structural failure cases, such as those covered in this safety guide on structural failure risks, reinforce a simple point: structural problems rarely announce themselves before they happen, which is exactly why inspection has to come before demolition, not after.
Pro Tip: If a wall starts making noise, timber creaks, or you notice fresh cracking in the ceiling or cornices while you’re working, stop immediately and call your engineer. That’s not a sign to push through faster.
How Sorted Home Solutions manages a consented wall removal
A load-bearing wall removal project can be managed as a single process: site visit, licensed practitioner and engineer coordination, council liaison, and sign-off, all under one point of contact instead of juggling multiple trades and a council portal yourself.
On site, that typically means staged demolition rather than an all-at-once knockdown, temporary propping installed and checked before any structural cut, and attention to details like the 20mm retrofit gap practice that avoids moisture problems and consent delays when new framing meets existing structure.
For homeowners, the benefit is straightforward: one contact managing every trade and every compliance step, fixed-fee clarity from quote to code compliance certificate, and a project that follows Building Act exemption rules correctly the first time.
Why a consent-first approach protects your home’s value
Open-plan conversions look great in the after photos, but the reward only holds up if the risk was managed properly first. A wall that “looks” non-structural is the exact scenario that gets homeowners into trouble, because the visual checks in this guide are genuinely useful but never definitive.
Every consented job leaves a paper trail: a PS1, a Record of Work, a code compliance certificate. That paperwork isn’t bureaucratic box-ticking. It’s what a buyer’s solicitor asks for during due diligence, and what an insurer wants to see if anything ever goes wrong with the structure later. Skipping it to save a few thousand dollars upfront is a bet against your own resale value.
— Rudi
Get a fixed-fee quote for your wall removal project
This service offers an alternative to juggling separate quotes from a builder, an engineer, and a council application yourself. A single team manages inspection, consent lodgement, construction, and sign-off, so you get a fixed-fee number instead of a moving target.

If your project is part of a bigger renovation, a wall removal often sits inside a broader full home renovation, particularly when you’re opening a kitchen through to a living space. Check the pricing overview for kitchen and bathroom package tiers if the wall removal is part of a bigger refresh, or browse smaller service options if you just need patch repairs and making good once the structural work is done. Get in touch for a site visit and a fixed-fee quote before you commit to anything.
Where to check the official rules yourself
For the legal detail behind every claim in this guide, go straight to MBIE’s internal wall exemption guidance, the LBP register, the Building Act 2004, and your council’s current building consent fee schedule.
Sources
FAQ
How much does it cost to remove a load-bearing wall in New Zealand?
Cost depends heavily on which pathway applies: exempt work is cheapest, a straightforward beam-and-post replacement sits in the middle, and complex jobs involving masonry, long spans, or relocated services cost the most. Design and consent fees, including council deposits, sit separately from construction costs and should be budgeted for individually.
Do I need a structural engineer to remove a load-bearing wall?
Yes, in most cases. If the wall carries structural load or provides bracing, the work generally falls under Restricted Building Work, which requires an LBP or structural engineer to design or supervise the alteration and provide a PS1 for the consent application.
How much should it cost to remove a load-bearing wall?
There’s no single figure, because the cost pathway (exempt, straightforward consent, or complex consent) drives the price far more than the wall’s size does. Get a site visit and fixed-fee quote from a managed provider like Sorted Home Solutions, or ask an LBP for a scope-specific estimate before committing to a budget.
How can I tell if a wall is load-bearing in NZ?
Check whether the wall runs perpendicular to the ceiling joists, sits centrally in the house, or shows visible point loads like posts or beams in the roof space, all signs it may be load-bearing or a bracing wall. These checks are indicative only, and a definitive answer requires an LBP or engineer to inspect the roof space and review original plans.
Recommended
Comments