

1–2 Day Fit or Sleek Look? Frameless vs Semi Frameless for NZ Bathrooms


For most homeowners after a clean, modern look, frameless suits the job; for tighter budgets or better watertight seals, semi frameless is the more practical option. The core trade-off is aesthetic against cost and sealing performance. Either way, the glass must meet safety glass requirements before it goes anywhere near your bathroom.
TL;DR:
Frameless shower screens are more costly due to thicker glass and precise installation, but they offer a minimalist look and easier cleaning.
Semi frameless screens are more budget-friendly, use standard glass sizes, and provide better sealing, especially in retrofit or uneven bases.
Safety compliance requires safety glass with a permanent etch, and wider frameless panels need thicker glass to prevent deflection.
Proper site prep, including level walls and waterproofing, is essential for both styles to ensure a proper seal and long-term performance.
Trends for 2026 favor open layouts and minimalist glass, making frameless a popular choice, though semi frameless remains practical for smaller bathrooms.
Table of Contents
Comparing frameless and semi frameless shower screens
A frameless shower screen uses thick toughened glass panels with minimal or no metal support, held in place by hinges and clamps rather than a full frame. A semi frameless screen keeps some aluminium framing, usually along the door edge or top rail, while leaving large glass sections exposed for a similar look at a lower cost.
The two styles differ most in glass thickness and structural support. Frameless panels rely on the glass itself to resist bending, so they need to be thicker and are limited in how wide a single panel can be before it flexes too much. Semi frameless panels get extra support from the frame, so they can use thinner glass across a wider range of sizes.
Cost follows the same pattern. Frameless jobs cost more because the glass is thicker, cut to precise on-site measurements, and fitted with heavier hardware. Semi frameless screens use more standardised glass sizes and simpler fittings, which keeps labour and material costs down.
Watertightness is where semi frameless often has the edge. The frame around the door and panel edges creates a more complete seal, while frameless designs depend entirely on silicone and careful installation to keep water in.
Frameless suits larger bathrooms with a wet room or open-plan layout where the glass itself becomes a design feature.
Semi frameless suits smaller or standard bathrooms, retrofits, and renovations where budget or an uneven existing base makes a frameless fit harder to achieve.
Pros and cons of frameless shower screens
Frameless glass gives a bathroom a minimalist, almost invisible boundary between the shower and the rest of the room, which is why it is often linked to a perceived lift in a home’s finish quality. The lack of frame also means fewer grooves and joints for soap scum and mould to collect in, making day to day cleaning simpler.
The trade offs sit in weight and cost. Frameless panels are heavy, so installation needs two people and precise handling to avoid chips or cracks at the edges. The added cost is easiest to justify on large open panels or a genuine wet room look, where a framed edge would break the effect.
Sleeker sightlines and easier wipe-down cleaning.
Heavier glass that demands careful handling and professional fitting.
Best value on large, unobstructed panel runs rather than small enclosures.
Pro Tip: Ask your glazier for the panel’s actual thickness in millimetres before you sign off. A quoted “frameless look” sometimes hides a thinner, unsupported panel that will flex more than it should.
Pros and cons of semi frameless shower screens
Semi frameless screens cost less because they use standard glass sizes and simpler hardware, and they are widely stocked, which shortens lead times on a renovation. The frame around the door edge also gives a tighter seal against water escape than an unsupported glass edge, and that framing makes retrofitting into an existing shower base or alcove more forgiving of small measurement quirks.
The visible aluminium lineals are the obvious compromise. They break up the glass visually, which some renovators find less elegant than a true frameless run. Semi frameless door edges hold up well over time, though the WGANZ glass shower guide notes framed and semi framed designs tend to be more watertight and often cheaper than frameless equivalents.
Lower cost, wider stock availability, and simpler installation.
Better edge sealing, which suits retrofits over uneven bases.
Visible framing trades some sleekness for practicality.
Safety, standards and compliance
Shower glass in New Zealand must be Grade A safety glass, a requirement set out in Building Code Clause F2 and NZS 4223. Compliant glass carries a permanent mark or etch confirming it meets the standard, and that mark is what you should look for the moment the glass arrives on site.

Safety glass marking is a free, two-minute check anyone can do: look for the permanent etch or stamp required under Acceptable Solution F2/AS1, and if it is missing, ask for test certificates before the panel goes in.
Beyond the glass itself, panel sizing matters. The WGANZ technical bulletin on unframed shower screens sets out recommended thickness against panel width to control deflection, the amount an unsupported glass edge flexes under pressure. Wider frameless panels need thicker glass, and a glazier working near those limits should be able to show deflection calculations, not just a quote.
Getting this wrong is not just a safety issue. Non-compliant glazing can complicate a building consent sign-off and may affect an insurance claim if something goes wrong later.
Installation, sizing and site prep
Getting a screen to sit flush and seal properly starts well before the glass arrives.
Check floor level and wall plumb at the top, middle and bottom of the opening, since even a few millimetres of deviation can force packers or channel adjustments.
Confirm the waterproofing membrane and its upstands are in place and undamaged before any fixing goes near the wall or floor.
Choose the fixing method with the trade doing the work: silicone-only fixing protects the membrane but offers less mechanical strength, while clamps and brackets need careful placement to avoid piercing the waterproofing.
Bring in the right people at the right time: a glazier for measuring and fitting, a builder for any structural packing, and a plumber if the waste or mixer position needs adjusting.
A straightforward semi frameless retrofit can be measured and fitted within a day or two once the base is ready. Frameless installations, especially bespoke sizes, often need a longer lead time for glass fabrication.
Maintenance, cleaning and long-term performance
Both styles benefit from a squeegee after every shower and a weekly wipe with a mild, non-abrasive cleaner to keep limescale and mould from building up. Check silicone seals every six to twelve months and refresh any that have gone cloudy, cracked or lifted at the edge.
Drip rails and shallow thresholds cut down on pooling water and make cleaning quicker.
Frameless glass has fewer joints to scrub but shows water spots more visibly.
Bring in a professional glazier if a panel feels loose, a seal has failed at a corner, or hardware has started to squeak or bind.
Design trends shaping 2026 bathrooms
Wet rooms and open, sightline-friendly layouts continue to dominate bathroom design trends for 2026, a look that favours frameless glass because there is no frame to interrupt the space. Mixed-metal tapware and hardware, paired with polished or subtly frosted glass edges, are showing up alongside these open layouts.
In smaller bathrooms, a semi frameless screen with a slim frame can still deliver a contemporary feel without needing the floor space a full wet room demands. Chasing a trend is worth doing only if the finish will still suit the bathroom, and the home’s resale appeal, in five or ten years.
Our take on choosing between the two

Before quoting any shower job, we run through a short checklist: budget, the look the homeowner wants, how level the floor and walls actually are, and how much of the waterproofing needs redoing. That last point decides more jobs than people expect.
A glazier-only job suits a straightforward swap where the base and waterproofing are sound. A full renovation contract makes more sense once walls, plumbing or flooring are also part of the picture. Our completed bathroom projects and pricing information show how that decision plays out in practice.
— Rudi
How Sorted Home Solutions can help with your shower project
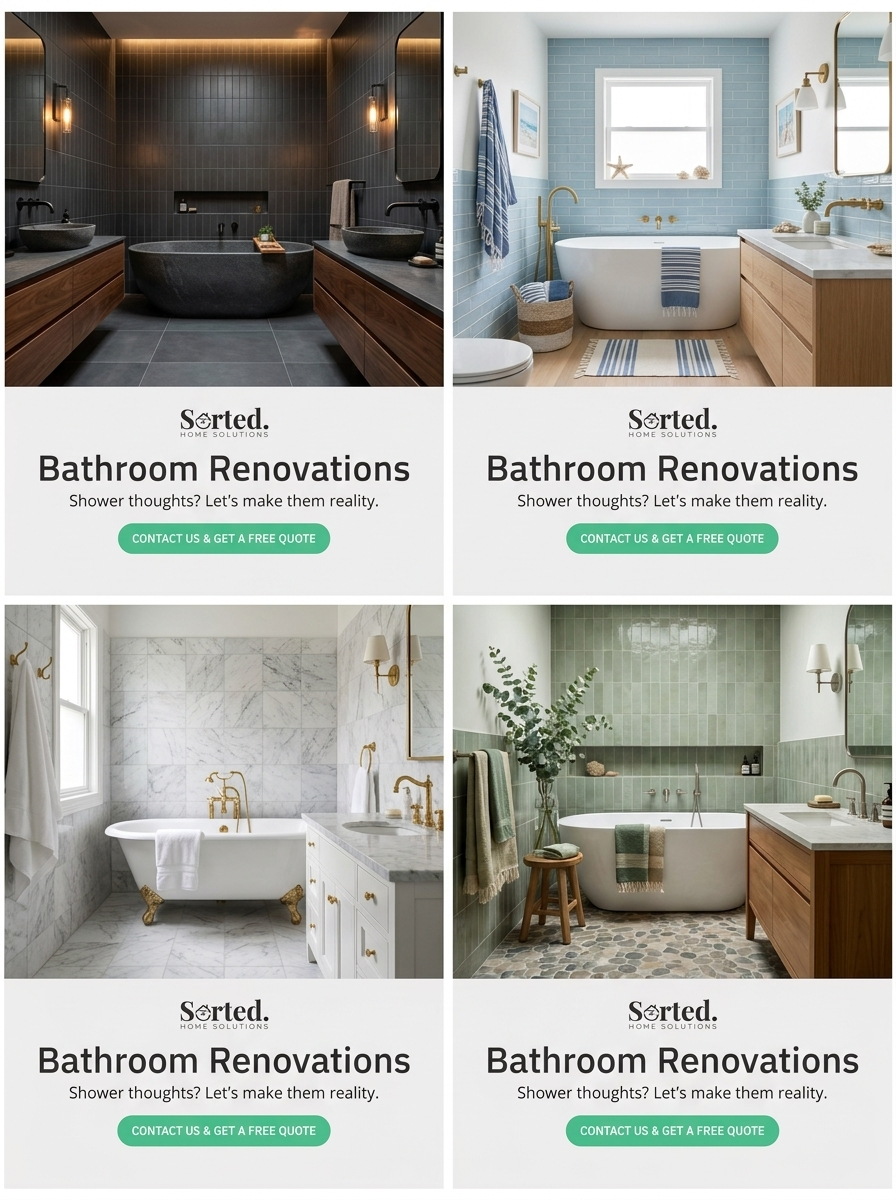
A shower screen is rarely an isolated job. It touches waterproofing, plumbing, tiling and sometimes wall framing, which is why a single point of contact tends to save homeowners time and back-and-forth. We manage the trades, the consent process and the schedule under one fixed-fee quote, so you are not left coordinating a glazier, a plumber and a builder yourself.
Renovation packages that may cover shower installation, waterproofing and finishing trades.
Quotes provided with one project contact to support the process.
A gallery of completed bathroom work to see the finish before you commit.
If a shower upgrade is part of a bigger bathroom refresh, get in touch for a free quote through our pricing page and we will walk you through what fits your space and budget.
Where to check the official standards
For the full detail behind the safety and sizing points above, go to the source documents directly: Building Code Clause F2 for the safety glass requirement, the WGANZ technical bulletin for panel width and thickness limits, and Level’s wet area design guidance for slip resistance and glazing in wet rooms. If you are adding grab rails or other safety fittings alongside a new screen, this guide to bathroom safety equipment covers what to consider.
Sources
FAQ
Is frameless or semi frameless better?
Neither is better in every case: frameless suits homeowners after a minimalist, open look and is willing to pay more for it, while semi frameless suits tighter budgets and retrofits where sealing and standard sizing matter more. The right choice depends on your bathroom’s layout, existing waterproofing and budget.
What are the disadvantages of frameless shower doors?
Frameless doors cost more because they need thicker glass and precise on-site fabrication, and that glass is heavy enough to require careful, professional handling during installation. They also depend entirely on silicone sealing at the edges, so a poor install is more likely to leak than a framed equivalent.
What is the difference between frameless and semi frameless shower doors?
Frameless doors use thick glass with little or no metal support, relying on the glass itself for strength. Semi frameless doors keep some aluminium framing at the edges, which allows thinner glass, better edge sealing and a lower price.
What are the shower door trends for 2026?
Wet rooms and open sightlines are shaping 2026 bathroom design, a look that favours frameless glass because nothing interrupts the space. Mixed-metal hardware and subtle glass-edge finishes are appearing alongside these more open layouts.
Recommended
Comments