

Work triangle kitchen layouts: the complete efficiency guide

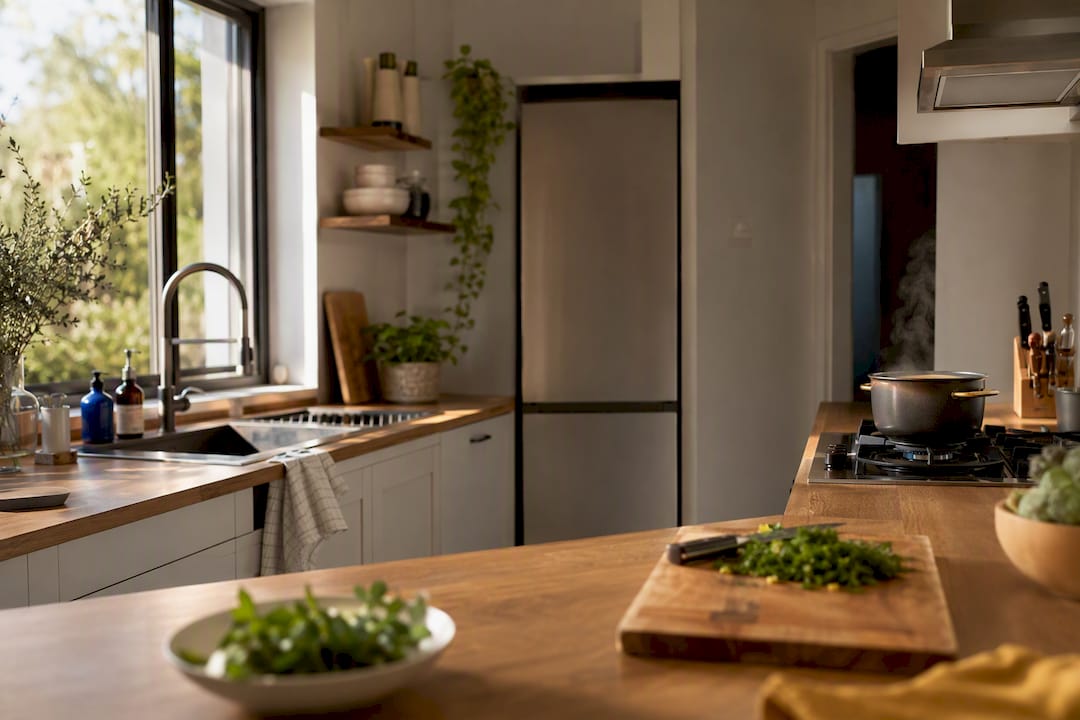
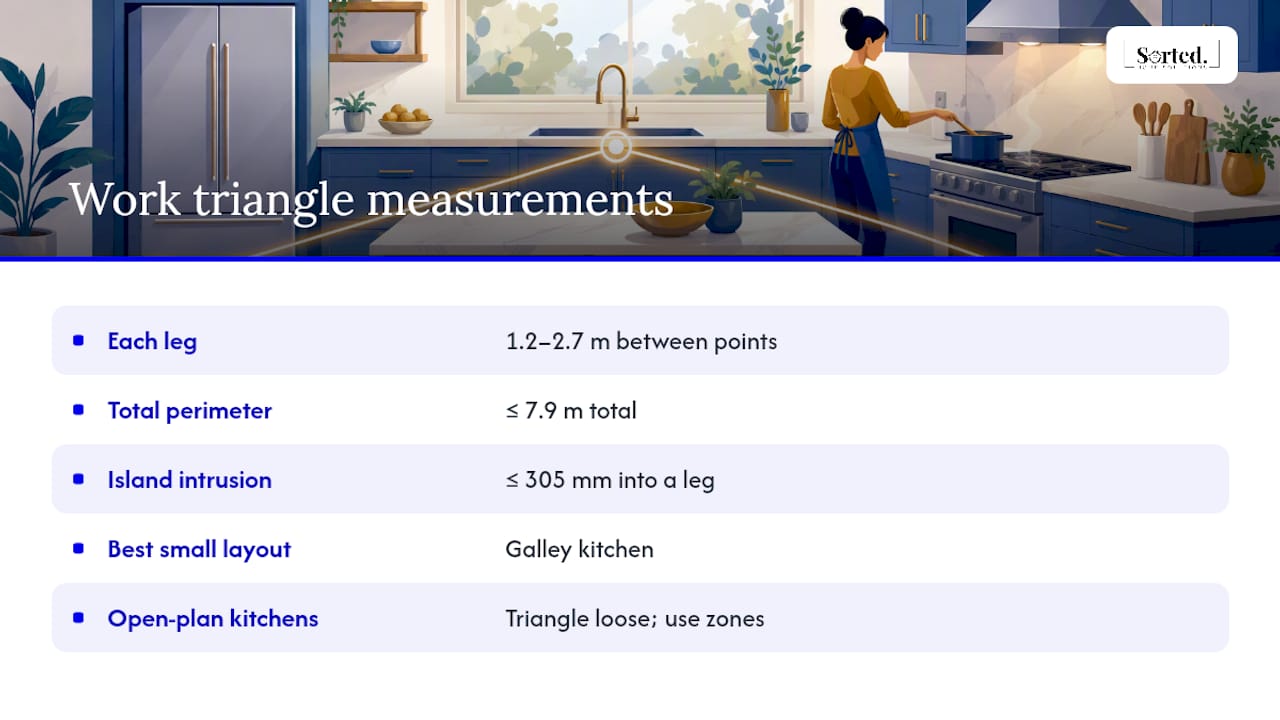
The kitchen work triangle links your cooktop, sink, and refrigerator with an imaginary line, and it works best when each connecting leg measures between 1.2 m and 2.7 m, with the three legs adding up to no more than 7.9 m in total. Cross those numbers and you’re either walking further than you need to or cramming three major work zones into a space too tight to move through safely.
The idea is simple: fewer steps between your three most-used points means less wasted effort every time you cook. It holds up well in small or single-cook kitchens.
Individual leg length: 1.2 m to 2.7 m
Total triangle perimeter: under 7.9 m
Best suited to: galley, single-cook, and compact kitchens
In larger, multi-cook, or open-plan kitchens, the NKBA’s own planning guidelines are increasingly paired with, or replaced by, zone-based planning. More on why that shift matters shortly.
Key Takeaways
The kitchen work triangle works best as a fixed rule in small, single-cook kitchens, and as a flexible starting guide once zones and multiple cooks enter the picture.
Point | Details |
Know the numbers | Keep each triangle leg between 1.2 m and 2.7 m, with a total perimeter under 7.9 m. |
Landing space matters more than geometry | Clear bench space beside the sink, cooktop, and fridge beats a textbook triangle with no room to work. |
Match the layout to the shape | Galley and U-shaped kitchens suit a true triangle; single-wall kitchens need sequencing instead. |
Zones replace rigid rules in bigger kitchens | Multi-cook and open-plan kitchens work better around prep, cooking, and cleanup zones than one strict triangle. |
Know your renovation limits | Handle measuring and layout testing yourself; bring in a full-service renovator for plumbing, electrical, or structural changes. |
Table of Contents
Where the work triangle kitchen concept actually came from
The triangle isn’t a modern marketing invention. It traces back to the 1920s, when industrial engineer Lillian Moller Gilbreth applied motion-study techniques, originally developed for factory floors, to the domestic kitchen. Gilbreth timed and mapped how women moved between the stove, sink, and food storage, looking for wasted motion the same way she’d studied assembly line workers.
Her findings fed into research at the University of Illinois in the 1940s, where architects and home economists turned those motion observations into a standardised design rule. The goal wasn’t comfort for its own sake. It was cost control and efficiency in an era of small post-war homes built to a formula.
The three-point idea succeeded because it turned a fuzzy concept, “make the kitchen easy to work in”, into something a builder could actually measure and replicate across thousands of houses.
1920s: Gilbreth’s motion studies identify wasted steps in kitchen work
1940s: University of Illinois researchers formalise the triangle into design standards
Result: a repeatable rule builders could apply without hiring a designer for every home
That history explains why the rule still reads like an engineering spec rather than a design philosophy.
The numbers you need before you touch a tape measure
Every renovation conversation about the work triangle kitchen layout eventually comes down to hard figures, and the NKBA’s guidelines remain the reference point most contractors work from. Each leg, measured from the centre-front of the sink, cooktop, and fridge, should sit between 1.2 m and 2.7 m, and the three legs combined should total no more than 7.9 m.
Beyond the triangle itself, a handful of clearance rules decide whether a kitchen actually feels efficient to cook in:
Work aisle width: Roughly 1.1 to 1.2 m in single-cook kitchens; wider in kitchens with two or more regular cooks
Landing space: At least 60 cm on one side of the sink and 45 cm on the other, plus around 40 cm beside the fridge handle and 40 cm and 30 cm on either side of the cooktop, per commonly cited design rules of thumb
Obstruction limit: No cabinet or island should intersect a triangle leg by more than 305 mm (12 inches)
Traffic rule: Main household walkways shouldn’t cut directly through the triangle
Get the leg lengths right but ignore landing space, and you’ve built a kitchen that measures well on paper and frustrates everyone who cooks in it.
How the triangle plays out across different kitchen shapes
Not every layout can physically form a triangle, and pretending otherwise is where a lot of DIY kitchen plans go wrong.
Single-wall kitchens: A true triangle is geometrically impossible when everything sits on one wall. Focus instead on sequencing, fridge, then sink, then cooktop, in the order you actually use them, to minimise backtracking.
Galley kitchens: This is where the triangle shines. Two parallel runs naturally create tight, efficient legs, provided the central aisle stays clear and wide enough for a body to pass while an oven door is open.
L-shaped kitchens: Position the sink at the corner and the cooktop and fridge along the two arms. Watch for corner cabinets that quietly add unusable distance to a leg.
U-shaped kitchens: Naturally lend themselves to a compact triangle across the three walls, but only if none of the legs gets swallowed by a peninsula or tall pantry unit.
Islands and split-plan kitchens: An island frequently becomes one triangle point, usually the cooktop or a secondary prep sink, which is fine as long as it doesn’t slice through an existing leg. In larger kitchens with double islands, the triangle often stops being a strict rule and becomes a general guide layered under a broader zone plan.
Is the kitchen work triangle outdated in 2026?
Not entirely, but it’s no longer the whole story. Most designers still treat the triangle as a solid baseline, particularly for small or galley kitchens, where three fixed points and short distances genuinely reflect how one person cooks. The sink tends to stay the busiest anchor point regardless of layout size.
Where the rule struggles is in larger, social, or multi-cook households. Two people working the same three-point triangle at once tend to collide, so many designers now build kitchens around zones instead, separate areas for prep, cooking, cleanup, storage, and increasingly a dedicated beverage station or scullery. Islands and double islands often act as connectors between these zones rather than as strict triangle points.
Pro Tip: If you’re the only regular cook and your kitchen is under roughly 12 square metres, treat the triangle numbers as firm targets. If you’re renovating a larger, open-plan kitchen for a household that cooks together, use the triangle as a starting sketch, then layer zone thinking on top.
Small or single-cook kitchens: triangle rules apply closely
Multi-cook or open-plan kitchens: zones take priority, triangle becomes a guide
Either way: the sink usually anchors the busiest point in the layout
A site checklist for testing your kitchen layout
Run through this before signing off on any kitchen plan, whether you’re reviewing your own sketch or a contractor’s drawing:
Measure each triangle leg from the centre-front of the sink, cooktop, and fridge
Add the three legs together and confirm the total sits at or under 7.9 m
Check no single leg falls outside the 1.2 m to 2.7 m range
Confirm work aisles are at least 1.1 m wide, wider if two people cook regularly
Verify landing space beside the sink, fridge, and cooktop meets the minimums above
Walk the main traffic path through the kitchen and check it doesn’t cut through the triangle
Check no island, peninsula, or tall cabinet intersects a leg by more than 305 mm
Common mistakes worth flagging early:
An island placed for aesthetics that ends up splitting the sink-to-cooktop leg
A fridge door that swings into the main walkway when fully open
No landing space beside the cooktop, forcing hot pans onto an adjacent bench
A layout designed for one cook when the household regularly has two people cooking at once
What to do when a true triangle isn’t possible
Plenty of real kitchens, especially single-wall layouts, studio conversions, or oddly shaped rooms, simply can’t form a proper triangle. That’s not a design failure, it’s a constraint to work around.

Start small: a rolling prep cart can act as a movable landing zone near the cooktop, and a dedicated coffee or beverage station tucked away from the main run keeps casual traffic out of the primary cooking path. For households with two regular cooks, look at creating two overlapping mini-triangles rather than forcing everyone through one, often by mirroring a prep sink or secondary cooktop across an island.
Pro Tip: When space is tight, prioritise clear sightlines and generous landing space over hitting exact triangle numbers. A kitchen with slightly long legs but clear benches beats a textbook triangle jammed with obstructions.
Use an island as a connector between zones, not a wall between triangle points
Add secondary sinks or prep stations for two-cook households instead of one shared triangle
Keep at least one clear landing surface within arm’s reach of every major appliance
When to DIY and when to bring in a full renovation team
Measuring your existing layout, sketching alternative triangle configurations, and decluttering benches to test landing space are all jobs a capable homeowner can handle solo. Where it gets riskier is anything involving moved plumbing, relocated electrical circuits, or a structural island, work that touches building consent and where a measuring error costs real money to undo.
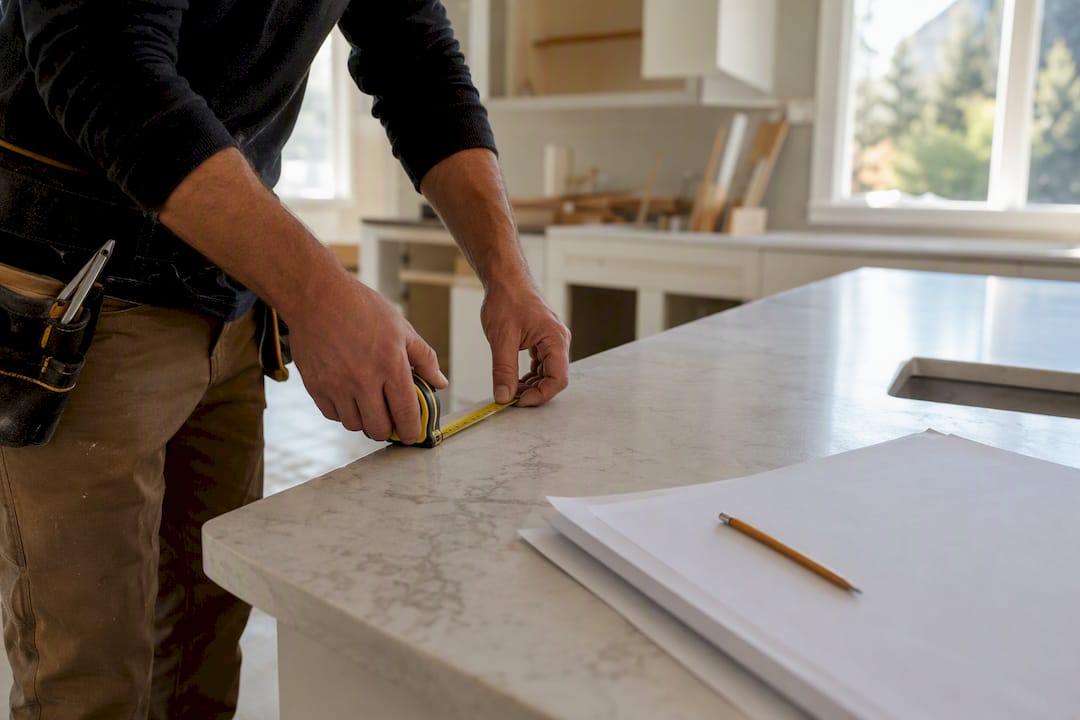
At your first site meeting with a renovator, ask about project scope, how trades are sequenced and managed, whether pricing is fixed or subject to change, the realistic timeline, and how they handle surprises once walls come open.
Pro Tip: A single point of contact managing every trade, rather than you coordinating a plumber, electrician, and cabinetmaker separately, cuts down the coordination errors that blow out timelines. It’s the core reason Sortedhomesolutions structures kitchen projects this way, and it’s worth asking any contractor how they handle it. Browse examples of triangle and zone principles applied in real projects in the kitchen renovations gallery.
DIY-friendly: measuring, layout sketches, decluttering, testing traffic flow
Bring in a pro: plumbing or electrical relocation, structural island work, consent applications
Ask upfront: scope, trade management, fixed pricing, timeline, contingency plan
Ready to put these numbers into a real layout?
Knowing the triangle rules is one thing. Translating them into a kitchen that survives daily cooking, storage needs, and a household’s actual habits is where most DIY plans stall. Sortedhomesolutions manages the full renovation, design, trades, and consent process, so the numbers in this guide become a working kitchen rather than a sketch that never quite fits the room. Check current kitchen renovation pricing and packages to see what a fixed-fee, single-point-of-contact renovation looks like for your space.
A pragmatic take on the work triangle debate
The triangle earns its reputation because it’s measurable, not because it’s universally correct. That’s the distinction most articles skip. A rule born from 1920s motion studies of one woman working alone in a small kitchen was never built to handle a household where two people cook dinner while a third makes coffee, yet plenty of renovation advice still applies it as if nothing has changed since the 1940s.
Where conventional advice falls short is treating 7.9 m as a pass or fail test for every kitchen, regardless of who uses it. A large, social kitchen that misses the perimeter number but has clean zones, decent landing space, and no traffic cutting through the cooking path will outperform a kitchen that hits every triangle number but has one cook fighting for bench space.
Prioritise this order: landing space and traffic flow first, zone separation second, and the classic triangle numbers third, as a sanity check rather than gospel. Get the first two right and the geometry tends to sort itself out.
Frequently asked questions about the work triangle kitchen rule
What is the ideal kitchen work triangle measurement? Each leg between the sink, cooktop, and fridge should measure 1.2 m to 2.7 m, with all three legs totalling no more than 7.9 m, per NKBA guidance.
Does the work triangle still apply to modern open-plan kitchens? It applies less strictly. Multi-cook and open-plan kitchens generally work better with zone-based planning layered over a loose triangle concept.
Can a single-wall kitchen have a work triangle? Not a true one. Since everything sits on one wall, the practical fix is sequencing appliances in the order you use them rather than chasing triangle geometry.
What’s the best small kitchen layout for the work triangle? Galley kitchens tend to suit the triangle best, since two parallel runs naturally create short, efficient legs, provided the aisle between them stays clear.
Should an island count as a work triangle point? Often, yes, particularly when it holds the cooktop or a secondary sink. The key is making sure the island doesn’t cut through an existing leg by more than 305 mm.
Sources
Recommended
Comments