

Wall Hung Toilets in NZ: Cleaner Floors, Costlier Installs


A wall hung toilet suits homeowners who want a cleaner look and easier floor cleaning in a renovation and who can accept a higher upfront cost and a more complex install. The frame carries the pan and cistern inside the wall, so servicing needs planned access rather than simple floor-level repairs. Consent can apply if the work changes structural framing or adds fixtures.
TL;DR:
New Zealand carrier frames commonly support at least 400 kilograms; confirm the rating in writing and choose the pan height before the wall is closed.
Request a fixed fee quote that identifies plumbing, wall reinforcement, relining, tiling, and access provisions, since hidden retrofit conditions can add work once walls open.
Pan replacement usually needs no consent if fixture numbers stay unchanged and no specified system is affected; structural work or added fixtures may require approval.
A removable flush plate can provide access to basic cistern parts, while larger repairs may need a separately planned panel in an adjoining wall or cupboard.
Table of Contents
Disadvantages: cost, installation complexity and service access
Typical costs and how to budget for a wall hung installation
Installation steps and when consent or specialist checks apply
Maintenance and long-term ownership: access and common repairs
Quick checklist to decide whether to choose a wall hung toilet
How Sorted Home Solutions can help with a wall hung toilet installation
What a wall hung toilet is and how it works
A wall hung toilet replaces the floor-fixed pan with a pan that bolts to a steel carrier frame hidden inside the wall. The frame holds the in-wall cistern, supports the pan’s full weight, and connects to the flush plate on the finished wall surface. Waste and supply pipework run through the frame cavity rather than along the floor.

Correctly installed, a wall hung unit flushes and functions the same way a floor-mounted toilet does. The main difference sits behind the wall: fixings, pipe routing and the carrier frame itself. Frame quality matters because it bears the full load every time someone sits down. Carrier frames commonly used in New Zealand installations are rated to support at least 400 kilograms, which covers ordinary household use with margin to spare.
Advantages: space, cleaning and design benefits
The pan sits clear of the floor, so the visible footprint shrinks and the room reads larger, even when the actual floor area hasn’t changed. In a small ensuite or powder room, that visual gain can be the difference between a cramped layout and one that feels open.
Cleaning is where many homeowners notice the benefit daily. With no pedestal base and no seam where porcelain meets tile, you wipe under and around the bowl in one motion rather than scrubbing around fixings and grout lines.
No floor-level pedestal to trap dust, hair or moisture
Pan height can be set during installation to suit the household
A flush, minimalist wall line reads as a premium bathroom feature
Height adjustability is fixed at install, so it’s worth discussing comfort needs, including for children or older household members, before the frame goes in. In higher-end renovations, a wall hung toilet is often read as a design upgrade, alongside features like floating vanities and frameless showers.
Pro Tip: Confirm your preferred pan height with the installer before the frame is fixed. It isn’t adjustable once the wall is lined and tiled.
Disadvantages: cost, installation complexity and service access
The pan and carrier frame cost more than a standard floor-mounted toilet, and labour runs higher too, since the installer needs to open the wall, fit the frame, route pipework and reline before tiling. Some walls need reinforcement or deeper framing to accommodate the carrier, which adds a further cost line.
Servicing is the trade-off that catches homeowners out later. A leaking valve or cistern component sits behind the wall, so repairs need planned access rather than a quick fix at floor level.
Higher combined cost for pan, frame and installation labour
Possible wall reinforcement or deeper stud framing to fit the carrier
Reduced service access to concealed cistern parts compared with a floor-mounted unit
Retrofit jobs can hit pipe routing, joist depth or water pressure issues not visible until the wall is open
Build a contingency into your budget for an access panel or unexpected repair work. Retrofitting an existing bathroom, rather than building new, can reveal hidden surprises once the wall comes off.
Typical costs and how to budget for a wall hung installation
Several cost components stack up before you reach the finished wall: the pan and carrier frame itself, plumber labour to fit and connect it, a tiler or plasterer to patch and finish the wall, possible structural reinforcement, an access hatch if one is specified, and final finishes around the flush plate.
Pan and in-wall carrier frame: a fixed supply cost that’s higher than a standard floor-mounted toilet
Plumbing labour: more hours than a floor-mounted swap, due to frame fitting and pipe routing
Wall reinforcement and relining: only where framing needs strengthening
Access panel and finishing: tiling, patching and flush plate commissioning
Wall hung installations commonly cost noticeably more than a straightforward floor-mounted replacement once labour and wall work are added in. Ask any contractor for a fixed-fee quote that spells out the scope for structural work and access provisions in writing, rather than an hourly estimate that can grow once the wall is opened. Our kitchen and bathroom remodel cost guide covers broader renovation budgeting if you’re planning the bathroom alongside other rooms.
Installation steps and when consent or specialist checks apply
A typical installation runs in sequence: fit and secure the carrier frame to the studs or a supporting structure, connect waste and supply pipework, close up the wall with lining and waterproofing, tile the finished surface, then fit and commission the flush plate.
Frame and carrier fixed to structural support
Waste and supply pipework connected and pressure-tested
Wall lined, waterproofed and tiled
Flush plate fitted and commissioned
Replacing a toilet pan within an existing bathroom usually doesn’t need a building consent if the number of fixtures stays the same and no specified system is affected. Structural changes to wall framing or joists, or adding a fixture such as a second toilet, can require consent, and an authorised person can carry out sanitary plumbing alterations without consent only when fixture count doesn’t increase and no specified system is touched. All sanitary plumbing work needs to meet AS/NZS 3500.2, the standard covering sanitary plumbing and drainage design and installation.
Wall framing depth matters more than most homeowners expect: inadequate space behind the wall can force surface-mounted pipework instead of a fully concealed system, according to BRANZ guidance on domestic plumbing design. If your bathroom has a second fixture added, our guide to adding a second bathroom covers drainage and consent considerations specific to that scenario.
Maintenance and long-term ownership: access and common repairs
Two access approaches cover most wall hung installations. A flush plate with a removable service panel lets a plumber reach basic cistern components without cutting into tiling. A dedicated access panel, usually set into an adjoining wall or cupboard, gives fuller access for bigger jobs but needs space planned in at design stage.
Valve replacement and minor leaks can require service calls
Cistern fill or flush mechanism faults usually need panel access, not floor-level work
Undocumented access points mean more cutting and patching when something fails later
Pro Tip: Ask your installer to note the exact access panel location and cistern model in your handover documents. It can save time and cost during future service calls.
Specifying certified cistern and valve components upfront, rather than leaving the choice to whoever’s on site that day, reduces the chance of a mismatched replacement part years down the track.
Quick checklist to decide whether to choose a wall hung toilet
Weigh your budget, bathroom size, household needs and resale intentions before committing to a wall hung fixture over a floor-mounted one.
Choose wall hung if design, floor space and cleaning ease matter more to you than the extra upfront cost.
Choose floor-mounted if your budget is tight or if simple, low-cost future access matters more than appearance.
Consider household needs: fixed pan height can suit or complicate access for children or older residents.
Ask your contractor who handles any required consent application.
Confirm where the service access panel will sit before tiling begins.
Confirm the carrier frame’s load rating is specified in writing, not assumed.
If resale is a factor, a well-finished bathroom tends to support a property’s overall appeal, though a wall hung toilet alone won’t change buyer interest on its own. For homeowners weighing whether to renovate before selling at all, this guide to property defects and seller obligations is worth a read before you commit to major works.
Author perspective from Sorted Home Solutions
A wall hung toilet is a premium choice, and it’s best delivered as part of a coordinated renovation rather than a standalone swap. Consent checks, structural assessment and licensed trade coordination all affect the outcome, so handling them together reduces the risk of a mismatched repair later. Before signing off on any wall hung installation, insist on documented access points and a fixed-fee scope in writing.
— Rudi
How Sorted Home Solutions can help with a wall hung toilet installation
We manage wall hung toilet installations under a fixed-fee scope, coordinating the work and finishing trades that bring the bathroom together. You get one point of contact across the whole job, rather than coordinating a plumber, tiler and builder separately.
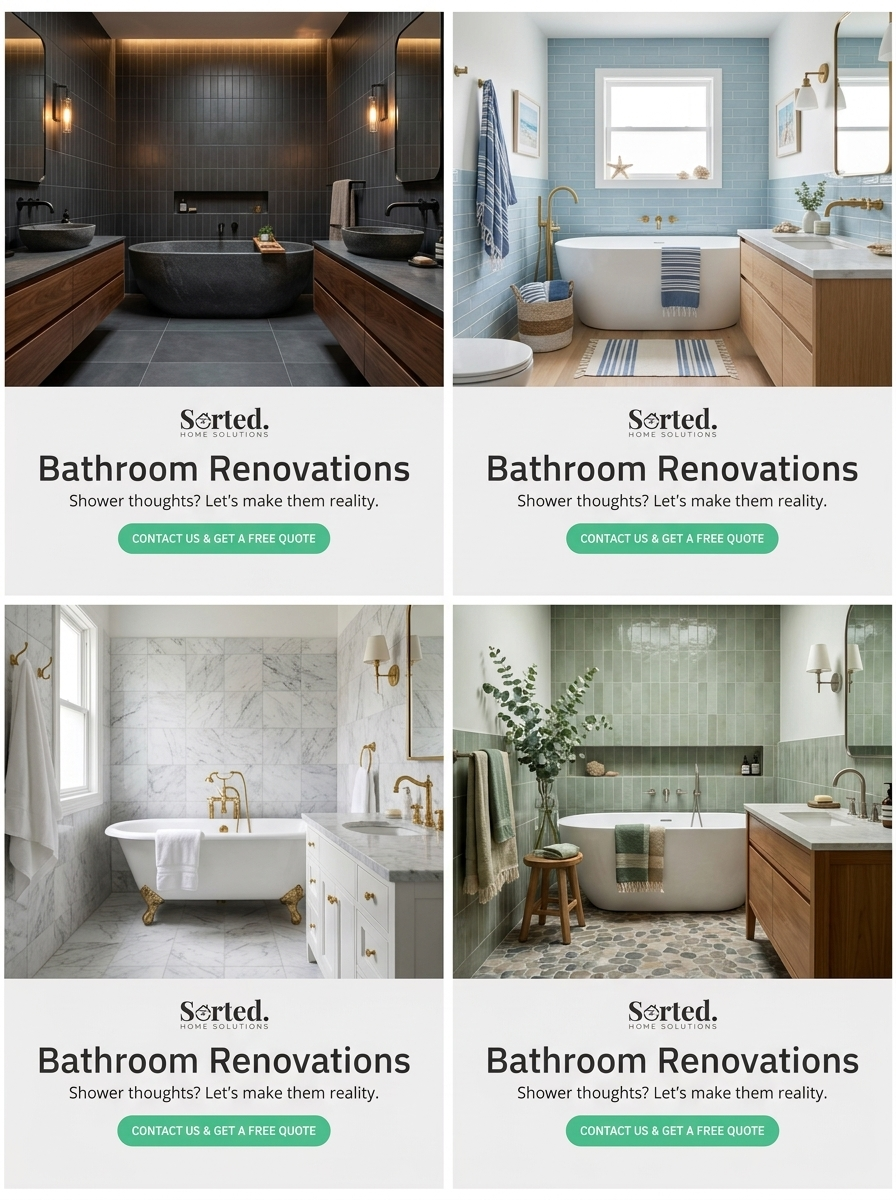
If you’re planning a bathroom renovation and weighing a wall hung toilet against a floor-mounted one, our bathroom renovation packages cover the full scope from structural assessment through to finished tiling. Request a fixed-fee quote and an on-site assessment to see what your specific bathroom needs before you commit.
FAQ
Which toilets do plumbers recommend?
Recommendations depend on the bathroom’s layout, budget and wall structure rather than a single fixture type suiting every job. A floor-mounted toilet is often the simpler recommendation for budget-conscious or straightforward swaps, while a wall hung unit suits renovations prioritising design and easier cleaning.
What are some common problems with wall mounted toilets?
The most common issues are valve or cistern faults that need access behind the wall, rather than a simple floor-level fix. Retrofits can also uncover pipe routing, wall framing depth or water pressure issues that only become visible once the wall is opened.
Which is better, a wall hung or floor mounted toilet?
Neither is universally better: a wall hung toilet offers easier floor cleaning and a sleeker look but costs more and needs planned service access, while a floor-mounted toilet is cheaper to install and simpler to service. The right choice depends on your budget, bathroom size and how much you value design over long-term service simplicity.
Is a wall mounted toilet worth it?
A wall hung toilet is worth it for homeowners who value the floor-space and cleaning benefits enough to accept a higher cost and more complex installation. For a tight budget or where simple future servicing matters more than appearance, a floor-mounted toilet remains the more practical option.
Do I need consent to install a wall hung toilet?
Replacing a pan within an existing bathroom usually doesn’t need building consent if the fixture count stays the same and no specified system is affected. Structural changes to wall framing, or adding a new fixture, can require consent, so it’s worth confirming with your contractor before work starts.
Sources
[Wall-Hung vs Wall-Mounted Toilets NZ: Best Choice for Your Renovation – NZHomeware](https://nzhomeware.co.nz/blogs/blog/wall-hung-vs-wall-mounted-toilets-nz)
4.7 Alteration to existing sanitary plumbing (excluding water heaters) | Building Performance
AS/NZS 3500.2:2021 Plumbing and drainage Part 2: Sanitary plumbing and drainage | Building CodeHub
Recommended
Comments