

Deck consent in NZ: what homeowners need to know

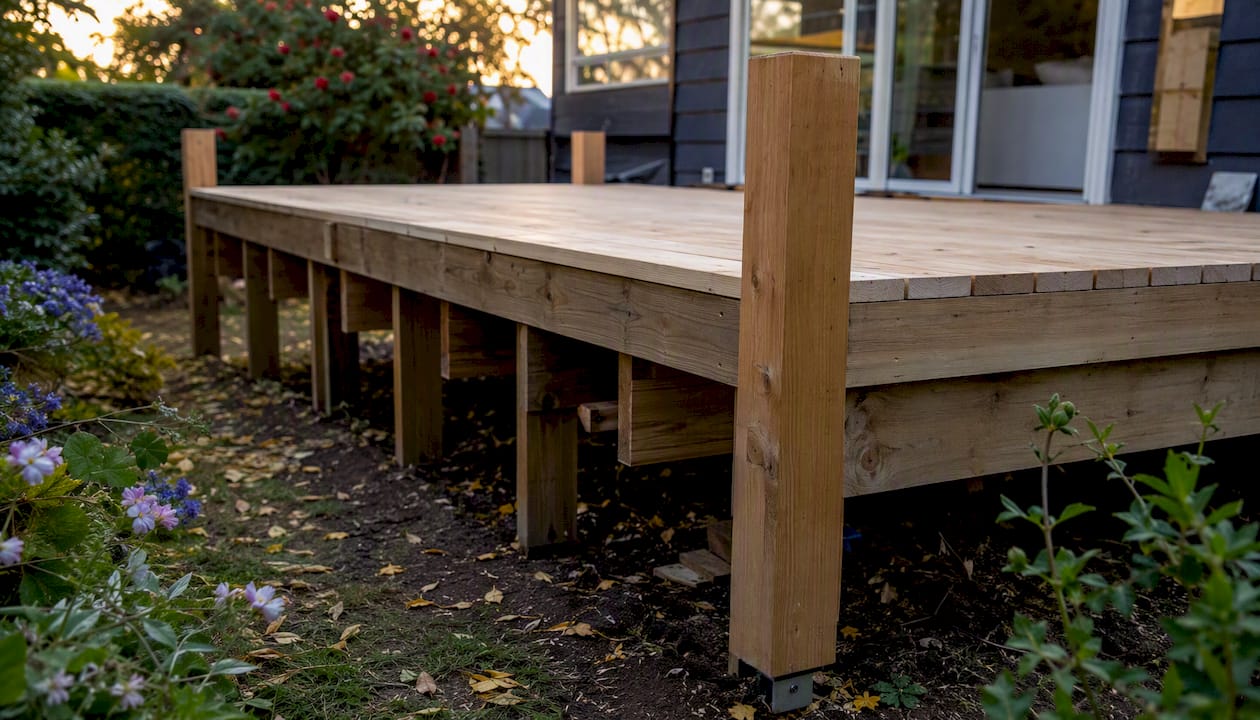
Most decks in New Zealand do not need a building consent, but the rule is precise: if it is not possible to fall more than 1.5 m from your deck at any point, you are covered by Exemption 24 under Schedule 1 of the Building Act 2004 and no building consent is required. If any part of your deck sits higher than 1.5 m above the ground below it, a building consent is mandatory. That is the short answer. The longer answer involves a second, separate question: does your local district or unitary plan require a resource consent regardless of height? Check both before you lift a single bearer.
Your immediate next steps:
Measure the finished height of your deck at its highest point above the ground directly below it.
Use the Can I Build It tool at canibuildit.govt.nz for a guided first check.
Review MBIE’s guidance on Schedule 1 exempt building work at building.govt.nz.
Contact your local council’s building or planning team to check resource consent requirements for your specific site.
For marginal cases, consult a Licensed Building Practitioner (LBP) before you start.
Key takeaways
Most NZ decks under 1.5 m finished height are exempt from building consent under Schedule 1 of the Building Act 2004, but resource consent and Building Code obligations apply regardless of height.
Point | Details |
The 1.5 m rule | Building consent is required if any part of your deck is higher than the allowable height without consent. |
Barriers at 1.0 m | A safety barrier is required under Building Code clause F4 for any fall of 1.0 m or more, even on an exempt deck. |
Resource consent is separate | Check your district or unitary plan for setbacks, site coverage, and overlays — these apply regardless of deck height. |
Sequence matters | Obtain resource consent before applying for building consent if both are required. |
Unconsented work has real costs | A Certificate of Acceptance is harder and more expensive than consenting upfront; it affects sale and insurance. |
Sortedhomesolutions | Manages consent applications, design coordination, and full deck construction for Auckland homeowners with one point of contact. |
Table of Contents
When you don’t need a building consent for a deck in NZ
Exemption 24 in Schedule 1 of the Building Act 2004 covers decks, platforms, bridges, boardwalks, and similar structures. The exemption applies when it is not possible for a person to fall more than 1.5 m from the structure, even if the structure itself collapses. MBIE’s Building Performance guidance applies this rule to the finished height above the ground directly below the deck, not the height above sea level or the height of the house floor.
How to measure finished height correctly
Finished height is measured from the deck surface down to the ground directly below, at the highest point of the deck. A few things catch homeowners out:
Sloping sites: measure at the highest point of the slope beneath the deck, not the average.
Retained soil and fill: if you have built up soil or fill under part of the deck, measure from the deck surface to the top of that fill.
Attachments to the house: where the deck connects to the house at a higher level, the measurement is taken at that attachment point too.
Future landscaping: if you plan to lower the ground level later, the current finished height is what matters at the time of construction.
Worked examples
Pro Tip: Even if your deck is exempt from building consent, it must still comply with the New Zealand Building Code. Exempt does not mean unregulated. You also still need to check your district or unitary plan for resource consent requirements, which are entirely separate from the building consent question.
Being exempt from building consent does not remove your obligation to build to the Building Code standard. MBIE is clear on this point: Schedule 1 exemptions cover the consent process only, not the underlying legal obligations.
When a building consent is required for your deck
A building consent is required when any part of your deck is more than 1.5 m above the ground below it. Wellington City Council’s guidance states this plainly: you need a building consent to build or replace a deck that is more than 1.5 m above the ground at any point. The same rule applies across New Zealand under the Building Act 2004.
Other triggers that require a building consent:
Upper-level or multi-storey decks attached to a two-storey or higher dwelling.
Complex engineered structures where the design falls outside the scope of NZS 3604 (the timber framing standard) and requires specific engineering.
Decks forming part of a pool safety barrier, where Building Code clause F9 applies and the structure must be consented.
Decks where ground level changes after construction, such as when landscaping or earthworks lower the ground beneath an existing deck, pushing the fall height above 1.5 m.
The safety barrier rule under Building Code clause F4
This rule operates independently of the building consent question. Under Building Code clause F4, a safety barrier is required wherever a fall of 1.0 m or more is possible, even on a deck that is fully exempt from building consent. A deck sitting 1.2 m above the ground needs a compliant barrier. A deck at 900 mm does not, but one at 1.0 m does.
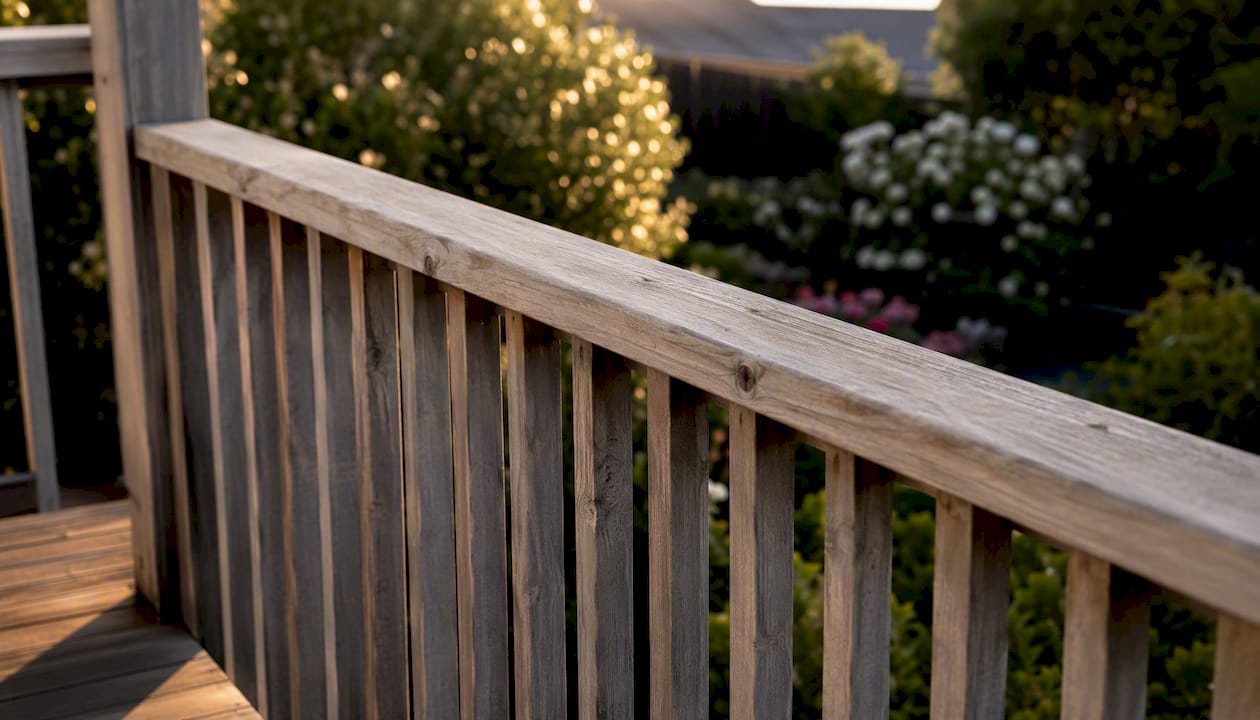
The barrier must meet minimum height and strength requirements set out in the Building Code. Omitting a barrier on an exempt deck is one of the most common compliance problems that surfaces at the time of sale, when a building inspector or LBP checks the property.
Resource consent: how it differs and when you need it
Building consent and resource consent are two completely separate processes governed by different legislation. Building consent is about whether your structure meets the Building Code. Resource consent is about whether your deck is a permitted activity under your local district or unitary plan. You can need both, either, or neither, depending on your site.
Common triggers for a resource consent for a deck:
Boundary setbacks: your deck extends closer to a boundary than the minimum yard distance allowed in your zone.
Site coverage: adding the deck pushes your total impervious or built coverage over the maximum allowed for your site.
Daylight access planes: the deck structure (including any roof or pergola) breaches the daylight angle required to protect neighbouring properties.
Overlays: your site sits within a flood hazard, slope instability, heritage, or coastal overlay that restricts what can be built without consent.
Height in relation to boundary rules: the deck or any structure on it breaches the height-to-boundary plane in your zone.
Council planners note that permitted activity status is site-specific. Overlays like flooding, heritage, or instability commonly change whether a deck is a permitted activity, so checking your district or unitary plan is not optional.
Sequencing consents correctly
If your deck requires both a resource consent and a building consent, obtain the resource consent first. A building consent application for a deck that has not yet received resource consent will not be processed. Auckland Council’s guidance recommends that a good quality resource consent application includes an Assessment of Environmental Effects (AEE), accurate site and elevation plans, and evidence of neighbour consultation. Incomplete applications slow processing and increase costs.
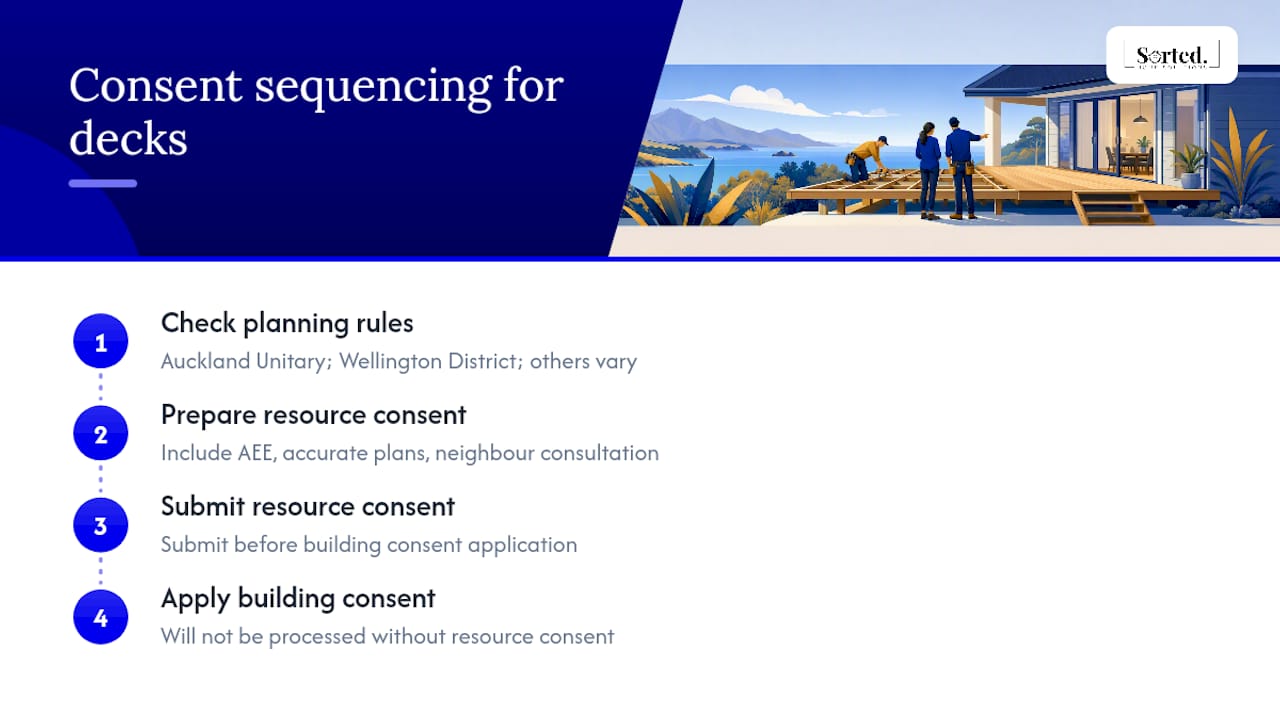
For Auckland homeowners, the Auckland Unitary Plan is the starting point. For Wellington, the Wellington District Plan. Every other council in New Zealand has its own district plan, and the rules vary significantly between zones and sites.
Legal obligations, risks, and consequences of unconsented decks
Carrying out work that requires a building consent without obtaining one is a breach of the Building Act 2004. The consequences are real and can be costly.
Enforcement outcomes councils can impose include:
Notice to fix: a formal direction to remedy the non-compliant work, which may require demolition or significant alteration.
Infringement fines: issued under the Building Act for carrying out work without consent.
Larger monetary penalties: the Building Act provides for substantial fines for serious or repeated breaches.
Restrictions on sale: an unconsented structure must be disclosed to buyers, and many lenders will not finance a property with unconsented work.
Insurance complications: some insurers will decline claims or void policies where unconsented work contributed to damage.
Certificate of Acceptance: not a simple fix
If you have already built a deck without consent and it required one, a Certificate of Acceptance (CoA) is the retrospective pathway. However, a CoA is often more complex and expensive than applying for consent upfront. The council can only issue a CoA if it can be satisfied that the work complies with the Building Code, which is harder to demonstrate once the structure is built and framing is concealed. If the council cannot be satisfied, it will not issue the CoA, and you may be required to open up or remove work.
Applying for a building consent voluntarily, even when you believe your deck may be exempt, can be worth considering if you are planning to sell, refinance, or make an insurance claim. A consent file and code compliance certificate give buyers, banks, and insurers a clear record.
Unconsented work is one of the most common issues that surfaces during property sales in New Zealand. Resolving it after the fact costs significantly more than getting the consent right from the start.
Step-by-step checklist: confirming what consents your deck needs
Follow these steps before you engage a builder or order materials.
Measure finished height. At the highest point of the deck above the ground directly below, measure the vertical distance. Record it.
Create a simple site plan. Sketch your section showing the house, proposed deck footprint, distances to all boundaries, and any slopes or level changes.
Run the Can I Build It check. Go to canibuildit.govt.nz and work through the guided questions for your deck.
Check your council’s district or unitary plan. Search your property address on your council’s GIS or planning portal to identify your zone and any overlays.
Contact your council’s building and planning teams. Email or call with your property address, finished height, deck footprint dimensions, distance to boundaries, and whether the deck attaches to the house.
Consider a pre-application meeting. Most councils offer a pre-application enquiry service. For complex sites or overlays, this meeting can save weeks of back-and-forth.
Engage an LBP or engineer for marginal cases. If your height is close to 1.5 m, your site has overlays, or your structure requires specific engineering, get professional input before you start.
What to include when you contact your council
Property address and legal description (from your title or rates notice).
Finished deck height at the highest point.
Deck footprint dimensions and distance to all boundaries.
Whether the deck attaches to the house and at what height.
Any known overlays on the site (flood, heritage, instability).
A simple sketch or photo of the site.
Pro Tip: Ask your council specifically whether your deck is a permitted activity under the district plan, not just whether it needs a building consent. These are two different questions and the answers can differ.
Timeline expectations
A straightforward building consent for a deck typically takes 20 working days once the council has a complete application. Resource consents vary: a non-notified consent can take 20 working days, while a limited-notified or fully notified consent can take considerably longer. Complete documentation and a pre-application meeting are the two most reliable ways to avoid delays.
Quick technical notes: bearers, joists, NZS 3604, and barriers
Do decks need bearers and joists? Yes. A deck frame consists of posts, bearers (spanning between posts), and joists (spanning between bearers) that support the decking boards. The sizing and spacing of each element depends on the span, load, and timber species, and must comply with the Building Code.
What is NZS 3604? NZS 3604 is the New Zealand standard for light timber framing. It provides prescriptive span tables and connection details that, when followed, satisfy the Building Code’s structural requirements without requiring a specific engineering design. Most residential decks fall within its scope. When a deck falls outside NZS 3604 (unusual spans, heavy loads, complex connections), a structural engineer’s design is required, and a building consent is almost certainly needed regardless of height.
Practitioners note that many homeowners struggle to interpret NZS 3604 and the Acceptable Solution B1/AS1 correctly. For marginal or complex projects, engaging a professional reduces the risk of costly remedial work later. The DIY vs professional renovation guide covers this decision in more detail.
Safety barriers: required under Building Code clause F4 for any fall of 1.0 m or more, even on an exempt deck. Minimum height is 1.0 m for residential decks. Balustrading must be designed so that a 100 mm sphere cannot pass through any opening. Keeping documentation of your barrier installation helps at sale time.
Why a professional, consent-managed approach helps
Auckland Council’s guidance makes the point directly: a good quality resource consent application includes an AEE, accurate plans, and neighbour consultation. Incomplete applications are the primary cause of delays and additional costs. The same principle applies to building consent applications.
Benefits of engaging a professional for consent management:
Fewer delays: a complete, well-prepared application moves through council processing faster.
Reduced non-compliance risk: a professional identifies issues before they become enforcement problems.
Smoother inspections: work designed and built to the consented plans passes inspections more reliably.
A complete consent file: at sale or refinance, a full consent file with a code compliance certificate is a straightforward asset.
When professional help is worth it:
Your deck height is close to 1.5 m and the ground is uneven.
Your site has overlays (flood, heritage, instability, coastal).
The deck attaches to the house at an upper level.
Your structure requires engineering outside NZS 3604.
You plan to sell or refinance within a few years.
For straightforward, low-level decks on flat sites with no overlays, a confident homeowner can work through the consent check themselves using the MBIE tools and council contacts. For anything more complex, the cost of professional input is almost always less than the cost of fixing a problem after the fact. The building consent agencies guide outlines how to choose the right consent support for your project.
The pitfall most homeowners don’t see coming
The assumption that catches people out most often is not the 1.5 m rule itself. It is the belief that “exempt” means “no rules apply.” Homeowners build a deck at 1.2 m, feel confident it is exempt, and never check their district plan. Then they discover the deck sits within a setback, or that a heritage overlay on their site required resource consent regardless of height. The result is a notice to fix, a retrospective consent process, or a problem that surfaces at the worst possible time: during a property sale.
The second pitfall is landscaping. A deck built at 1.3 m above the original ground level is exempt. Two years later, the homeowner excavates a garden bed beneath the deck, and the finished height is now 1.7 m. The deck that was exempt is no longer exempt, and no consent was ever obtained. This is not a hypothetical. It is a scenario that comes up in practice, and the fix is always more disruptive than the original consent process would have been.
The practical answer is straightforward: measure carefully, check both the building consent and resource consent questions, and document what you find. MBIE’s Schedule 1 guidance, the Can I Build It tool, and your council’s planning team are all free to use. For structural or marginal work, an LBP is the right call.
How Sortedhomesolutions can help with your deck project
Navigating building consents and resource consents takes time, and the cost of getting it wrong is high. Sortedhomesolutions manages the entire process for Auckland homeowners, from initial consent checks through to completed construction, with licensed trades and a single point of contact throughout.

The service covers consent application support, design coordination, structural and council liaison, and all trades on site. You do not need to manage multiple contractors or track council correspondence yourself. If your deck needs a building consent, a resource consent, or both, Sortedhomesolutions handles the paperwork and the build.
For a no-obligation check on whether your deck needs consent and what the process involves for your specific site, contact Sortedhomesolutions today. This is a publisher service offer from Sortedhomesolutions, an Auckland-based home renovation company.
Authoritative links and tools
Use these resources to confirm your consent obligations before work starts. Bookmark the ones relevant to your council.
Canibuildit: MBIE’s guided online tool to help homeowners determine whether a building consent is needed.
Building: Technical guidance on Exemption 24 with worked examples for decks and platforms.
Building: Full Schedule 1 guidance including conditions and compliance obligations.
Legislation: The primary legislation listing all exempt building work categories.
Wellington City Council — Build or demolish a deck: Council guidance on building consent triggers and other permissions for Wellington decks.
Auckland Council — Resource consent application guidance: Explains what a good quality resource consent application includes and when professional help is recommended.
Palmerston North City Council — Building a deck: A clear example of local council deck guidance summarising consent triggers and Building Code obligations.
Where your council offers a pre-application enquiry service, use it. A 30-minute conversation with a council planner before you start can clarify your consent obligations and save weeks of processing time later.
Sources
Recommended
Comments